

Spacious Four Bedroom Link Detached Family Home
Approximately 1,522 Sq Ft Of Versatile Living Accommodation
Immaculately Presented And Ready To Move Straight Into
Stunning Modern Kitchen With Feature Island
Impressive 24ft Dual Aspect Lounge Filled With Natural Light
Separate Dining Room Plus A Versatile Family Room
Contemporary Ground Floor Shower Room And First Floor Family Bathroom
Four Generously Sized Bedrooms Offering Flexible Family Living
Beautifully Landscaped Rear Garden With Superb Garden Room
Off Road Parking For Two Vehicles & EV Charger
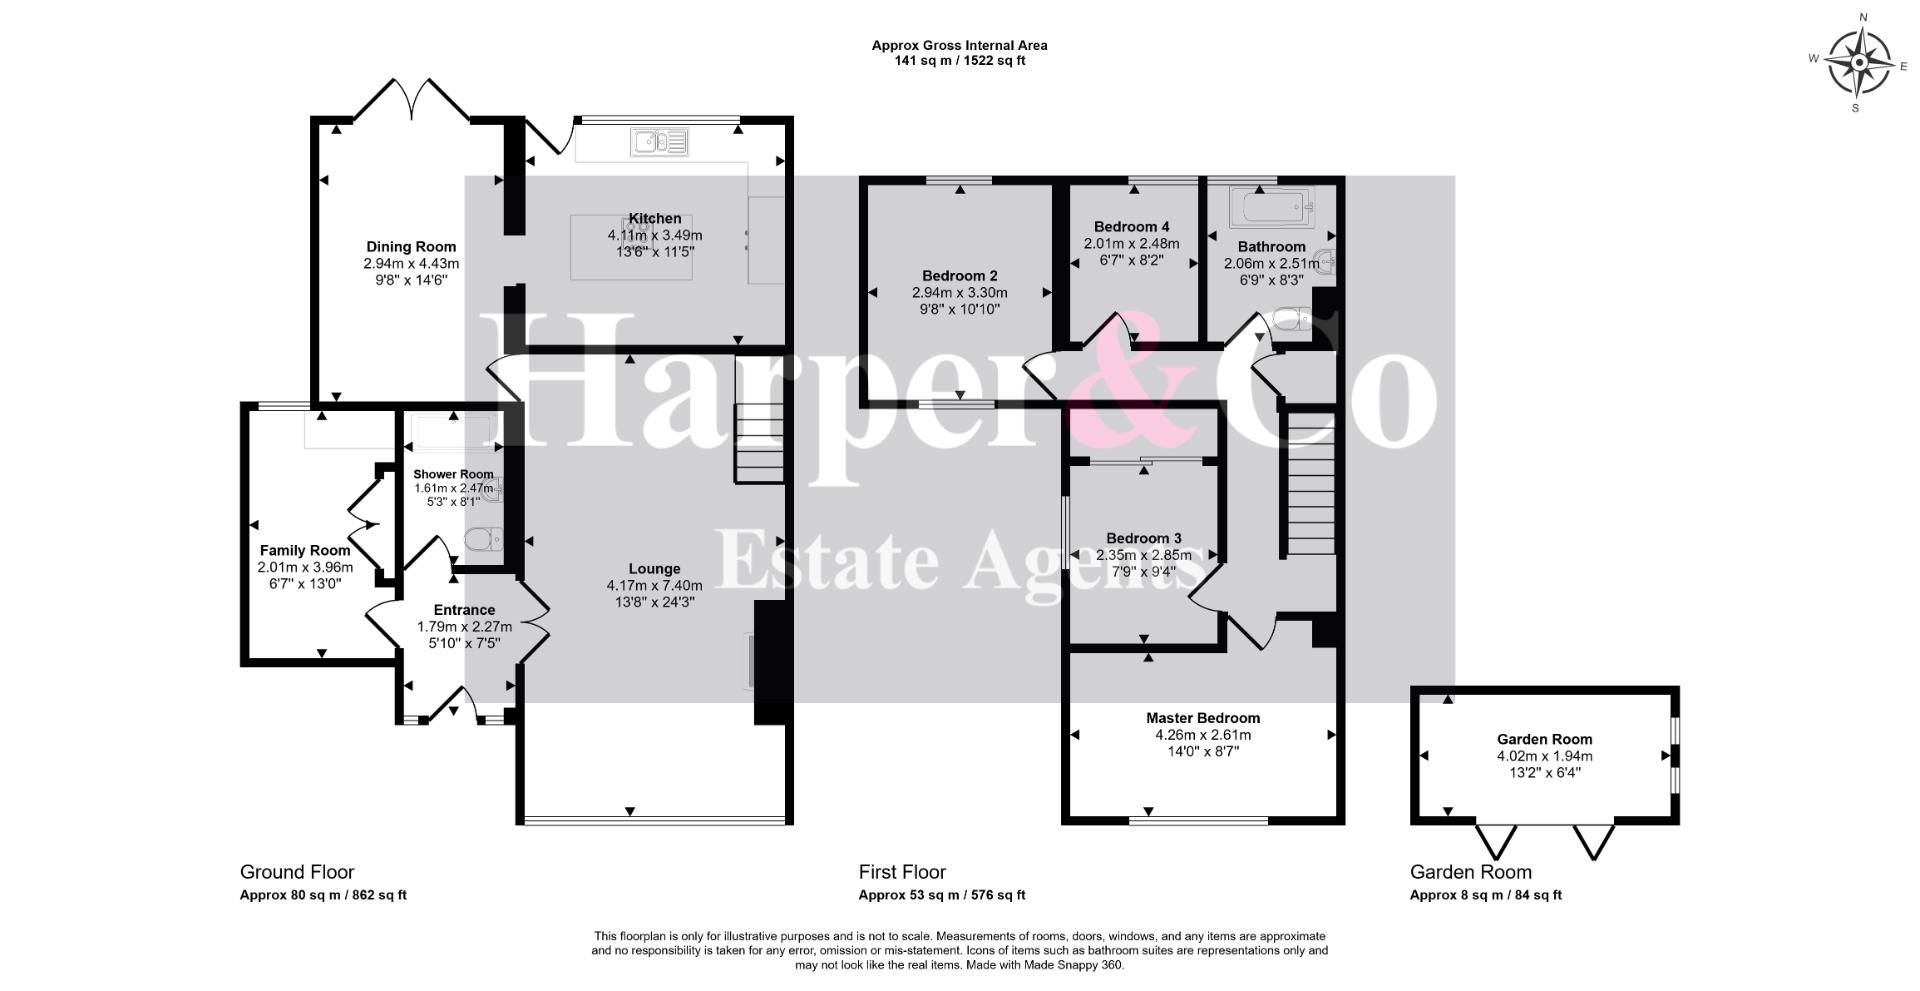
Upon entering, you are welcomed by a bright entrance hallway leading into the impressive 24ft dual aspect lounge, an outstanding reception room filled with natural light, providing ample space for both relaxing and entertaining.
The heart of the home is the stylish modern kitchen, beautifully appointed with a range of contemporary units, integrated appliances and a striking feature island, creating the perfect space for everyday family living and social occasions. Adjoining the kitchen is a separate dining room, ideal for formal dining whilst retaining an open and sociable feel.
The former garage has been thoughtfully converted to create a versatile family room, offering endless possibilities as a children's playroom, home office, snug or additional reception room. Completing the ground floor is a contemporary shower room, providing added practicality for growing families and visiting guests.
To the first floor, the property offers four well-proportioned bedrooms, all beautifully presented and designed with family living in mind. The accommodation is served by a modern family bathroom, complete with a bath and contemporary fittings.
Externally, the property continues to impress with a beautifully landscaped rear garden, thoughtfully designed to provide the perfect balance of lawn, patio and seating areas for outdoor dining and entertaining. A superb garden room creates an additional reception space, ideal as a home office, gym, bar or relaxing retreat, allowing the garden to be enjoyed throughout the year.
To the front, the property benefits from off-road parking for two vehicles and an ev charger, whilst the attractive frontage and well-maintained presentation perfectly complement the quality found throughout the home.
Offering generous family accommodation, versatile living spaces and stylish modern interiors, this exceptional home is ideal for families looking for a property that is ready to move straight into.
Situated within a well-established residential area of Billingham, this property enjoys a convenient location that combines excellent local amenities with superb transport connections. Popular with families and professionals alike, the area offers a welcoming community atmosphere, generous green spaces and easy access to everything needed for day-to-day living.
A wide selection of shops, supermarkets, cafés and leisure facilities can be found nearby, with Billingham Town Centre approximately 1 mile away (around a 5-minute drive). Residents can also enjoy the town's popular Forum complex, featuring a swimming pool, ice arena, theatre and fitness facilities, while John Whitehead Park provides attractive open space for walks and outdoor recreation.
The property is well positioned for access to the neighbouring villages of Wolviston and Wynyard, both renowned for their picturesque surroundings, independent eateries and scenic walking routes. Whether enjoying a leisurely afternoon in the village or exploring nearby woodland trails, there is an abundance of lifestyle opportunities close to home.
Excellent road links via the A19 and A689 provide swift connections to Stockton-on-Tees, Middlesbrough, Hartlepool and Durham, making this an ideal location for commuters. Offering a balance of convenience, connectivity and nearby green spaces, this is a location perfectly suited to modern family living.
Please find the attached brochure, which includes important material information for prospective purchasers. If you would prefer to receive a digital copy, we would be happy to send it to you by email or WhatsApp upon request.
These particulars are provided in good faith for guidance only and do not constitute any part of an offer or contract. Whilst every effort has been made to ensure their accuracy, Harper & Co Estate Agents Limited cannot guarantee that all information is complete, accurate or up to date. Prospective purchasers should satisfy themselves as to the accuracy of all information by inspection, survey or other appropriate means before proceeding with a purchase.
Neither Harper & Co Estate Agents Limited nor any of its employees has the authority to make or give any representation or warranty in respect of this property. All measurements, floor plans and distances are approximate and should be used as a guide only. Services, systems, appliances and equipment have not been tested, and no warranty is given as to their condition or operation. Buyers are advised to obtain their own professional surveys and reports where appropriate.
Some photographs may have been digitally enhanced using artificial intelligence (AI) or other editing software for marketing purposes, including but not limited to de-cluttering, improved lighting, sky replacement or minor cosmetic enhancements. Such images are intended to present the property at its best and should not be relied upon as an exact representation of the property's current condition. We recommend that prospective purchasers inspect the property in person to satisfy themselves as to its condition and contents.
In accordance with Anti-Money Laundering Regulations, all purchasers will be required to complete identity verification during the sales process. We appreciate your cooperation in helping us meet our legal obligations.
Book a market appraisal for your property today.

