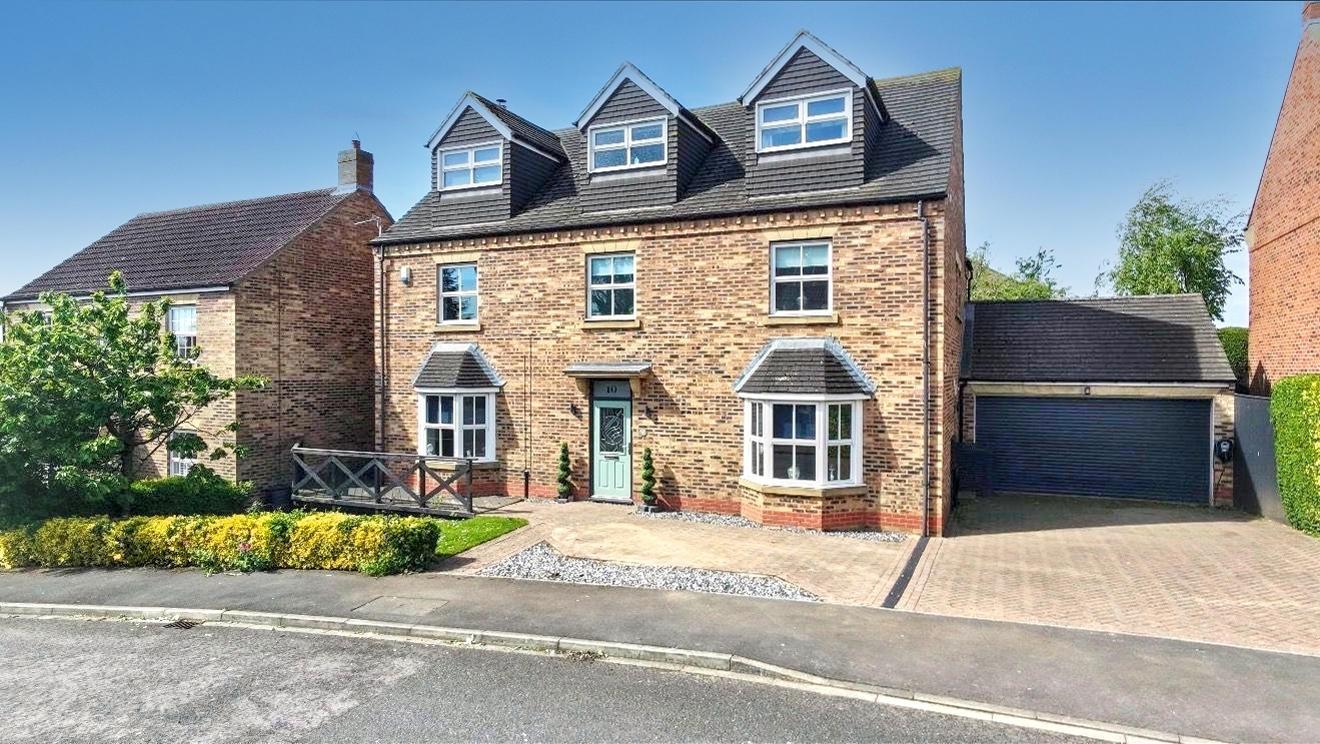
The Elms - A Four Bedroom Detached Property Built In Just 2014
Garage Conversion To Create A Good-Sized Family Play Area With Laundry Room
Ground Floor Cloakroom W.C & Utililty Room With Rear Exit Door
Recently Re-Fitted Open Plan Kitchen/Diner With French Doors Opening Out To The Garden
Spacious Living Room With Double Doors Which Open Through To The Dining Area, Great For Entertaining
Master Bedroom With Fitted Wardrobes & En-Suite Shower Room
Benefiting A Corner Plot With Off-Road Parking For Two Cars
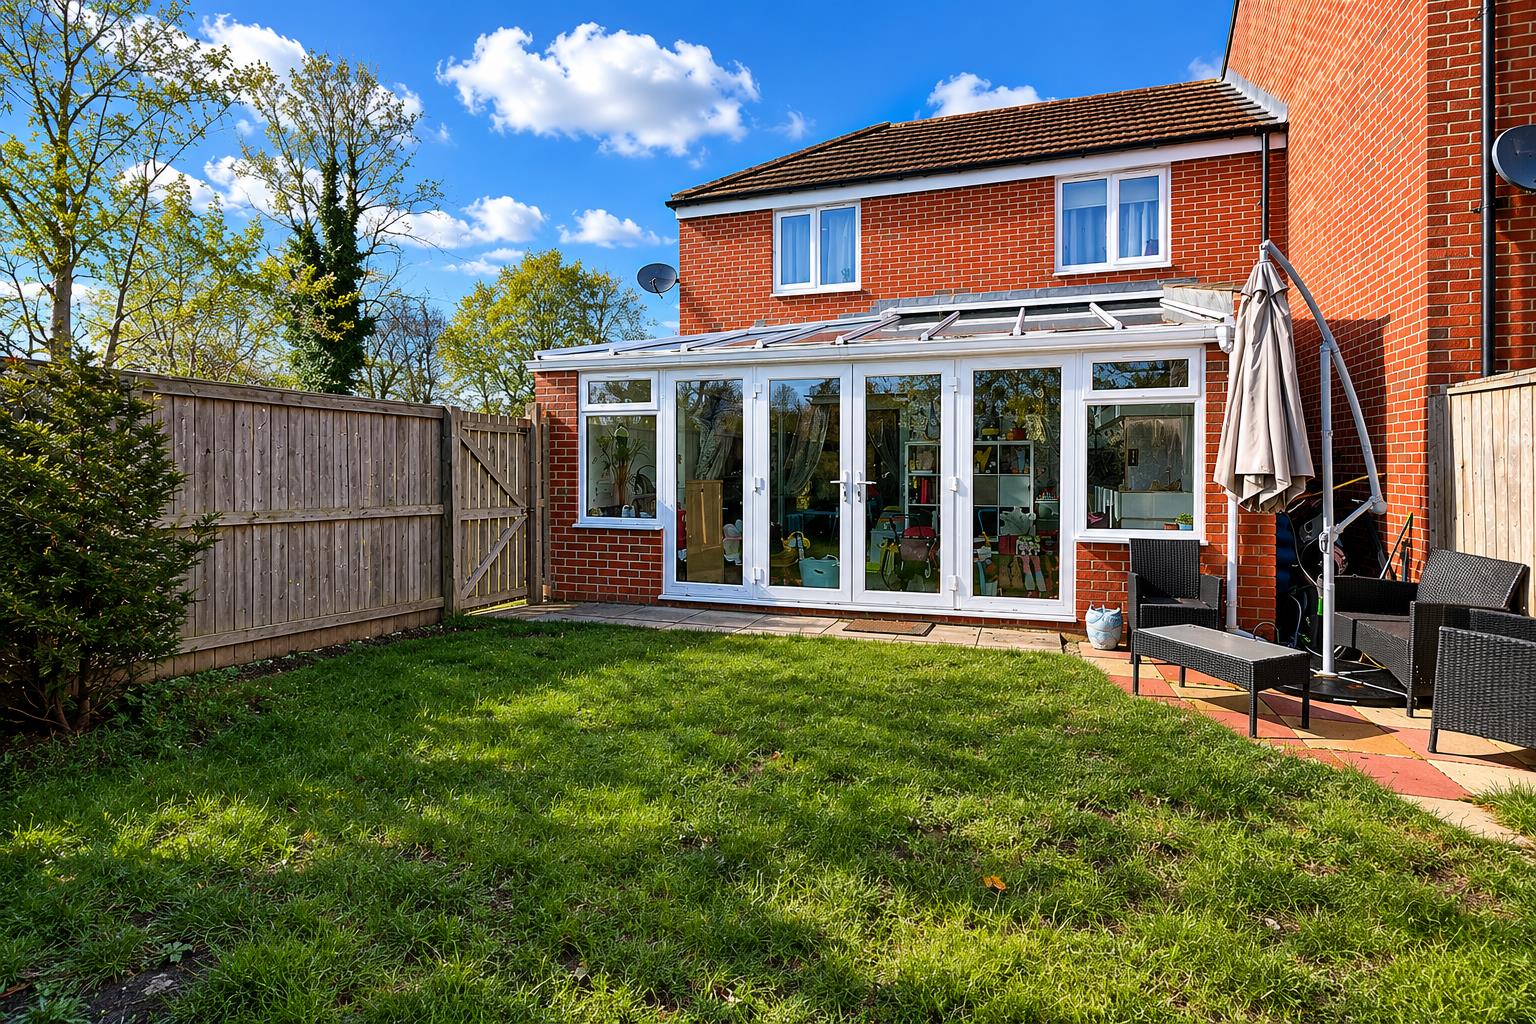
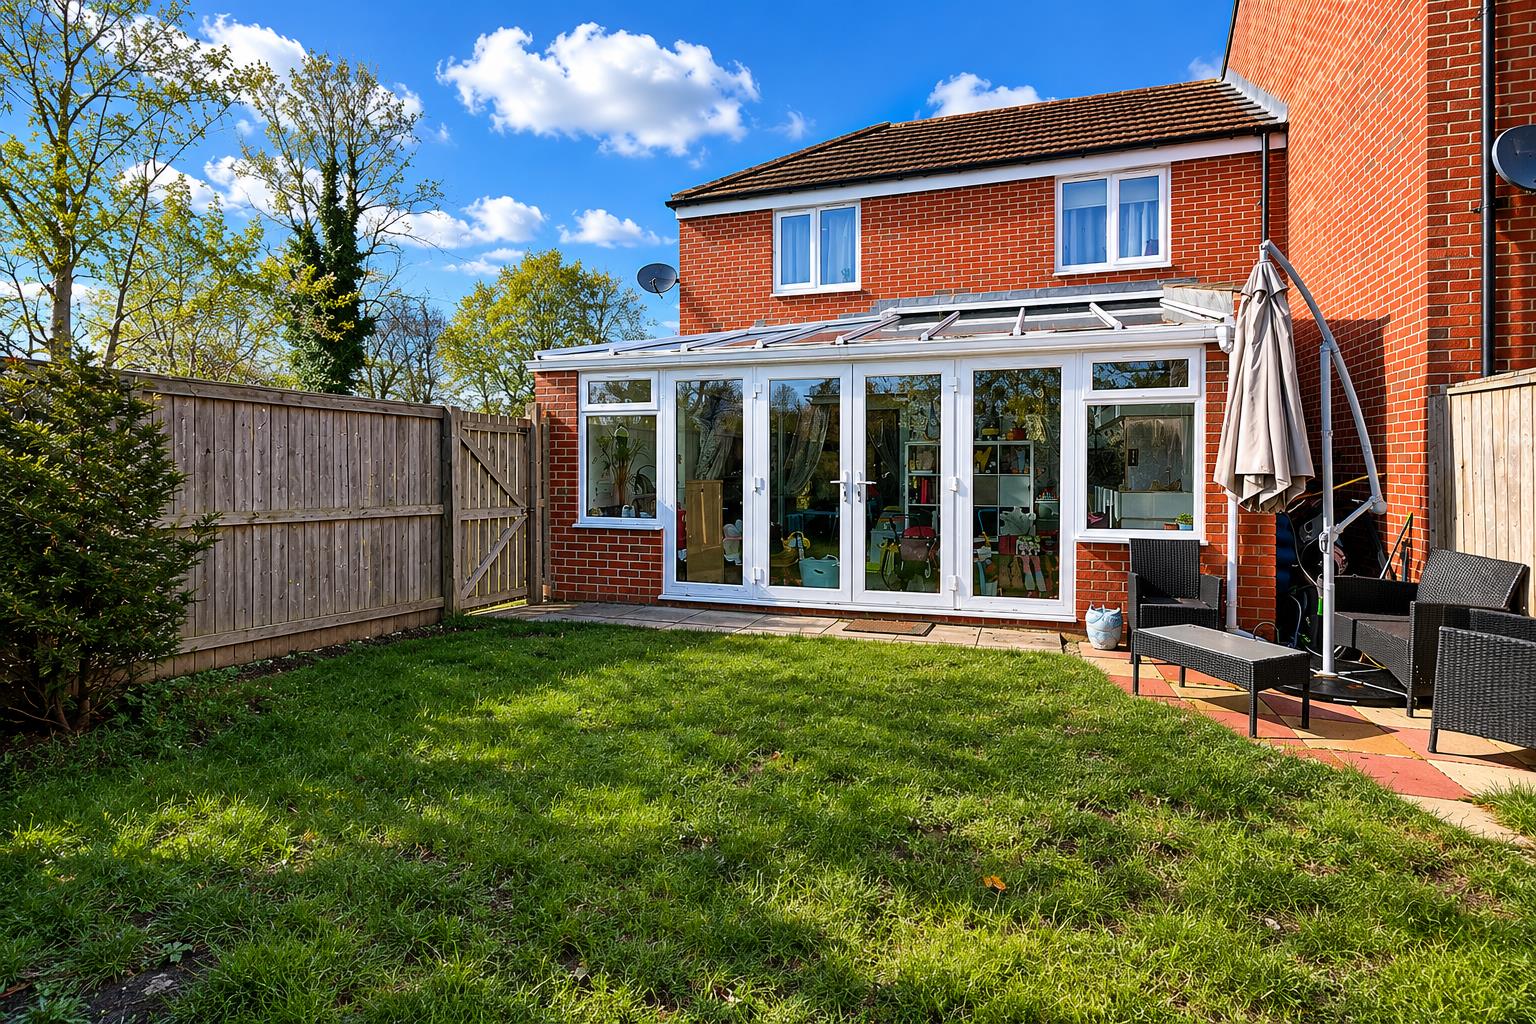
Generous Rear Garden, Not Overlooked & Benfiting From A High Level Of Privacy
Enclosed Outdoor Dog Run/Holding Which Is Accessed From The Utility Room
Timber Canopy & Patio Seating Area Along With A Shed Offering Additional Storage Space
Enter Via Composite Door To Front Elevation, Built-in Shoe Rack, Radiator, Door Leading To The Living Room.
Positioned In A Popular Location The Elms Just Off Junction Road (B1274) With Many Local Amenities Such As;
Lidl - 2 Minute Drive
Tesco - 3 Minute Drive
Nuffield Health - 3 Minute Drive
North Tees Hospital - 9 Minute Drive
Our Lady & St Bede - 13 Minute Drive
Stockton Sixth Form College - 13 Minute Drive
Distance Times Are Approximate Only & Provided By Google Maps.
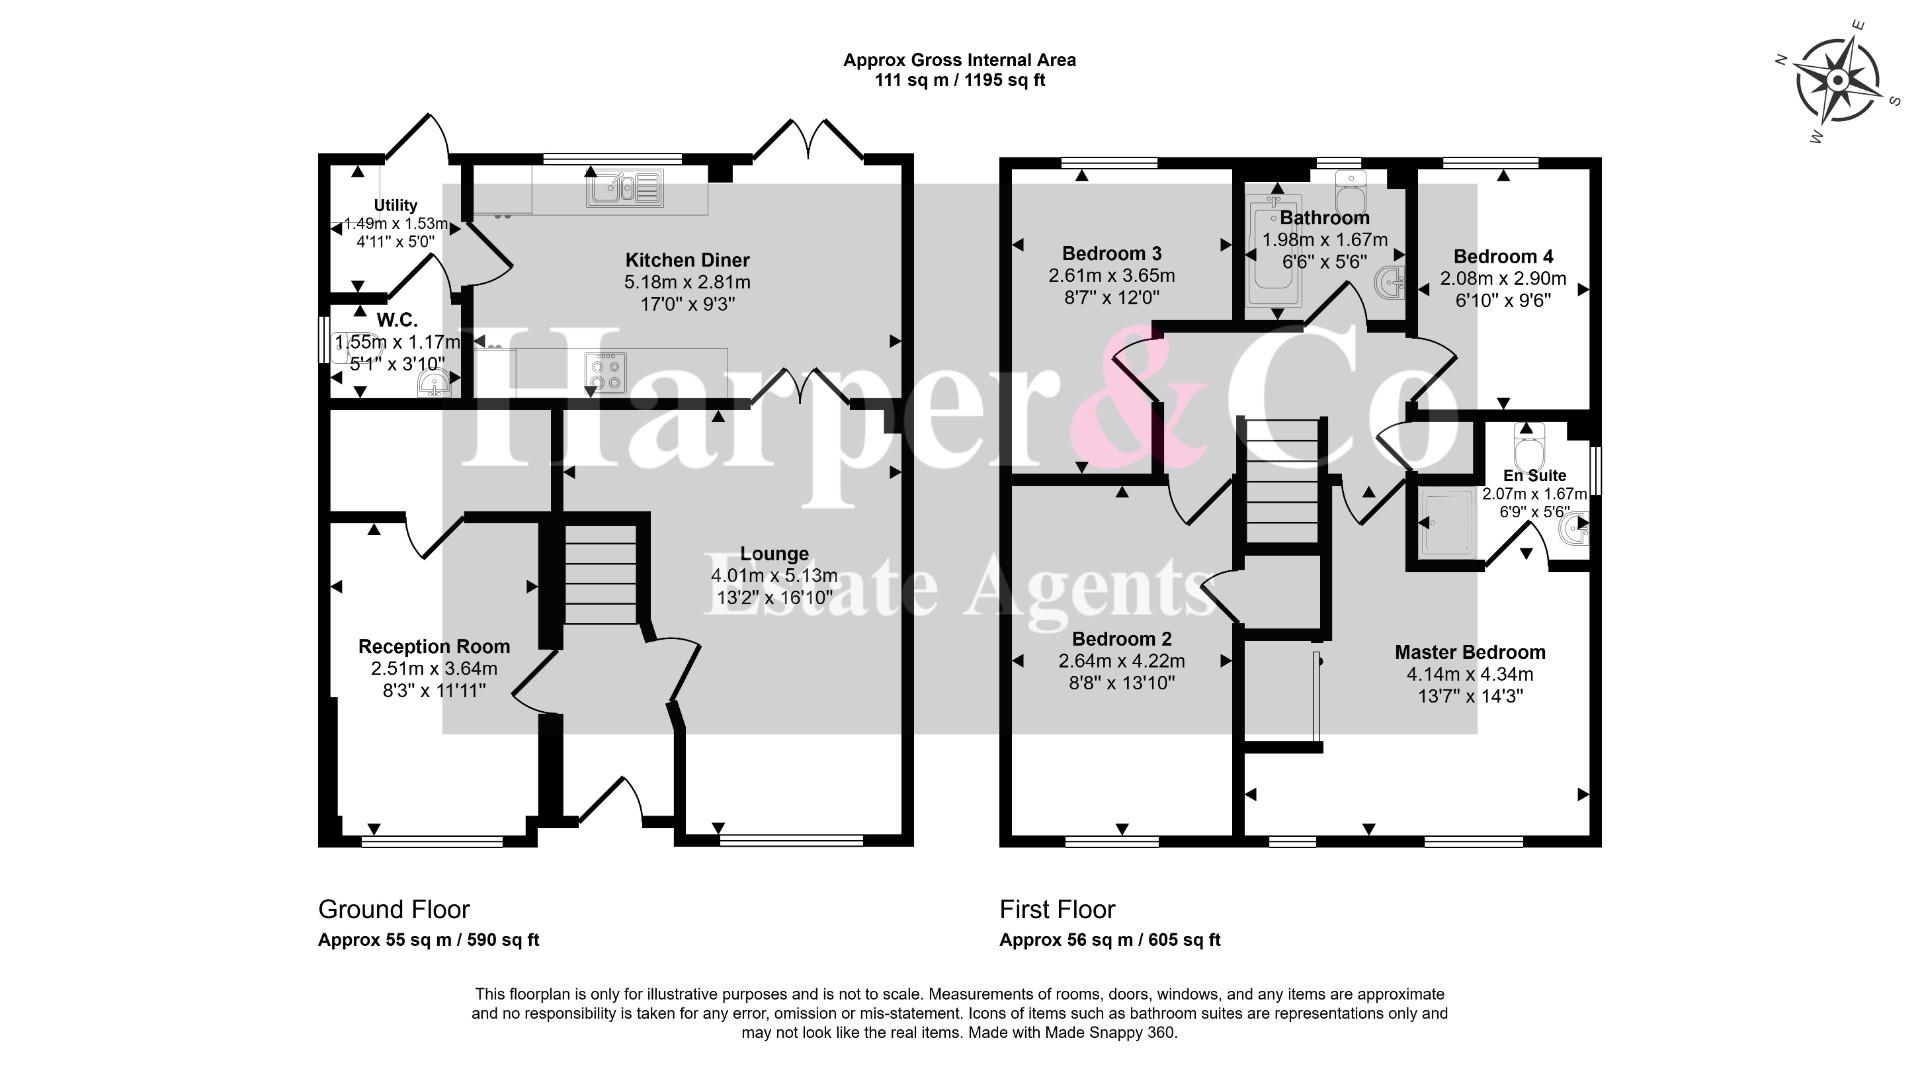
Double Glazed Window To Front Elevation, Staircase To First Floor, Doors Leading To The Kitchen/Diner, Door Leading To The Family Room, Radiator.
Double Glazed Window To Front Elevation, Radiator, Spot Lights To The Ceiling & Door Leading To The Laundry Room.
Fitted With Base Units, Work Surfaces, Space For Washing Machine & Tumble Dryer, Boiler.
Fitted With A Range Of Modern Wall, Base & Drawer Units, Worksurface Incorporating Stainless Steel Sink Unit With Mixer Tap & Drainer, 2x Single Ovens, Integrated Dishwasher & Microwave Oven, Gas Hob, Stainless Steel Extractor Hood, Space For An American Style Fridge Freezer, Double Glazed Window To Rear Elevation, Door Leading Through To The Utility Room, Dining Area: Space For Dining Table & Chairs, Radiator, Double Glazed French Doors Leading To Rear Garden.
Fitted With A Range Of Base, Wall & Drawer Units, Plumbing For Washing Machine, Work Surfaces, Door Leading To The Cloakroom W.C, Double Glazed Door Leading To The Dog Run/Holding.
Fitted With A White Hand Wash Basin, W/C, Radiator, Double Glazed Window To Side Elevation.
Provides Access To All Bedrooms, Family Bathroom, Cupboard and Loft.
Two Double Glazed Windows To Front Elevation, Fitted Wardrobes, Radiator & Door Leading To En-Suite.
Fitted With A Shower Cubicle, W/C, Feature Stone Wash Basin, Chrome Heated Towel Rail, Double Glazed Window To The Side Elevation.
Double Glazed Window To Front Elevation, Storage Cupboard & Radiator.
Double Glazed Window To Rear Elevation & Radiator.
Double Glazed Window To Rear Elevation & Radiator.
Fitted With A White Suite Comprising; Bath, Hand Wash Basin, Overhead Shower, W/C, Chrome Heated Towel Rail, Extractor Fan, Double Glazed Window To The Rear Elevation.
Boarded With Timber Ladder, Power & Lighting.
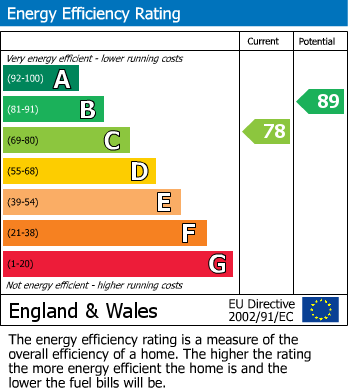
The Full Energy Efficiency Certificate Is Available On Request.
Council Tax Estimate £2,138
Service Charge
Leasehold - A Shade Greener.
Estate Management Charge: Approx £270 Per Year.
Please note that all Measurements Are Approximate. The Floor Plan Is Not To Scale And For Illustrative Purpose Only. Images are for illustrative purposes only.
Book a market appraisal for your property today.
Similar Properties