


Individual Four-Bedroom Split-Level Detached Home
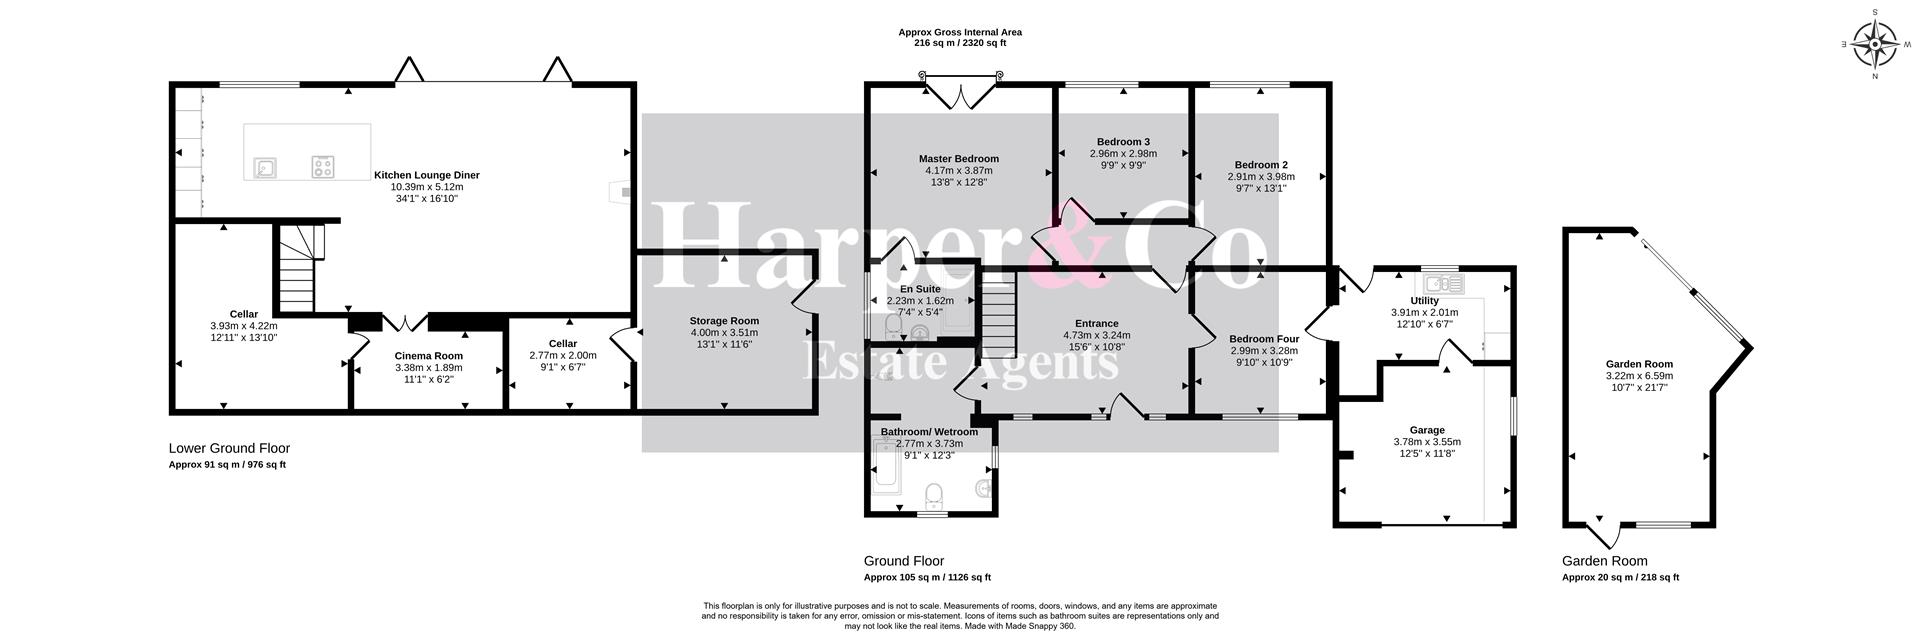
Approximately 1,988 Sq Ft Of Accommodation
Exceptional Plot Extending To Approx. One Third Of An Acre
South-West Facing Garden Backing Onto Six Fields
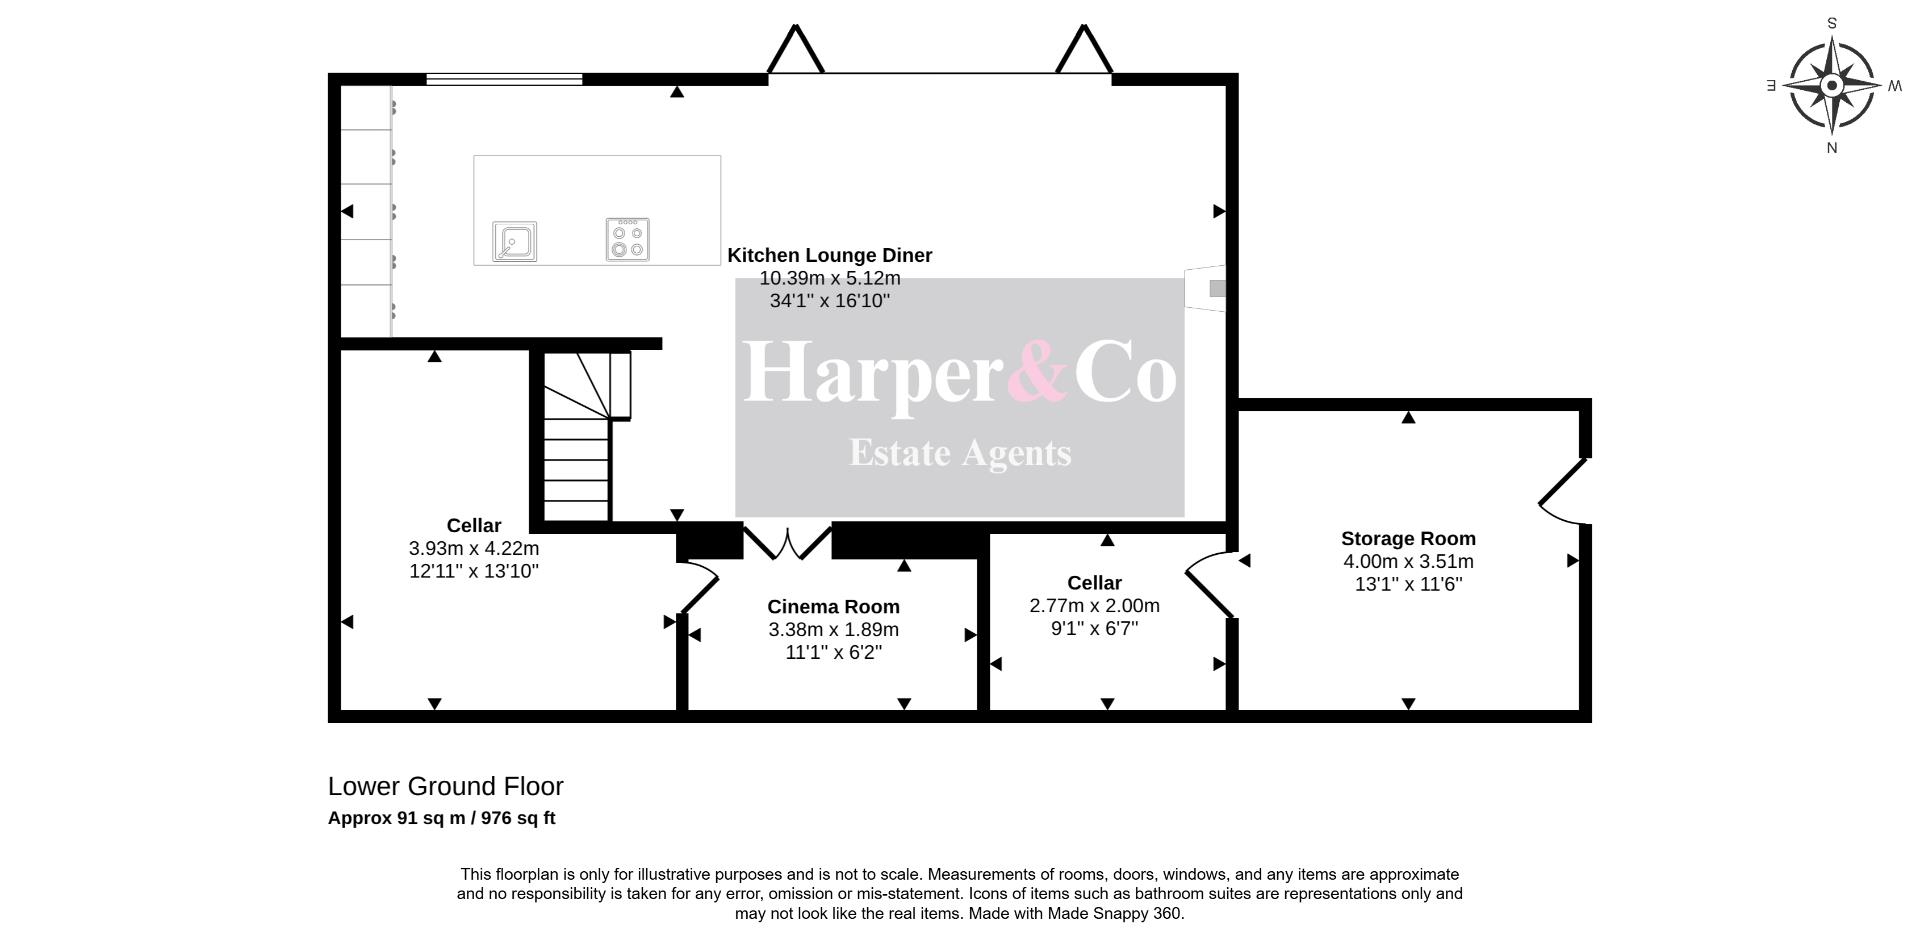
Impressive 34ft Open-Plan Kitchen, Living & Dining Space
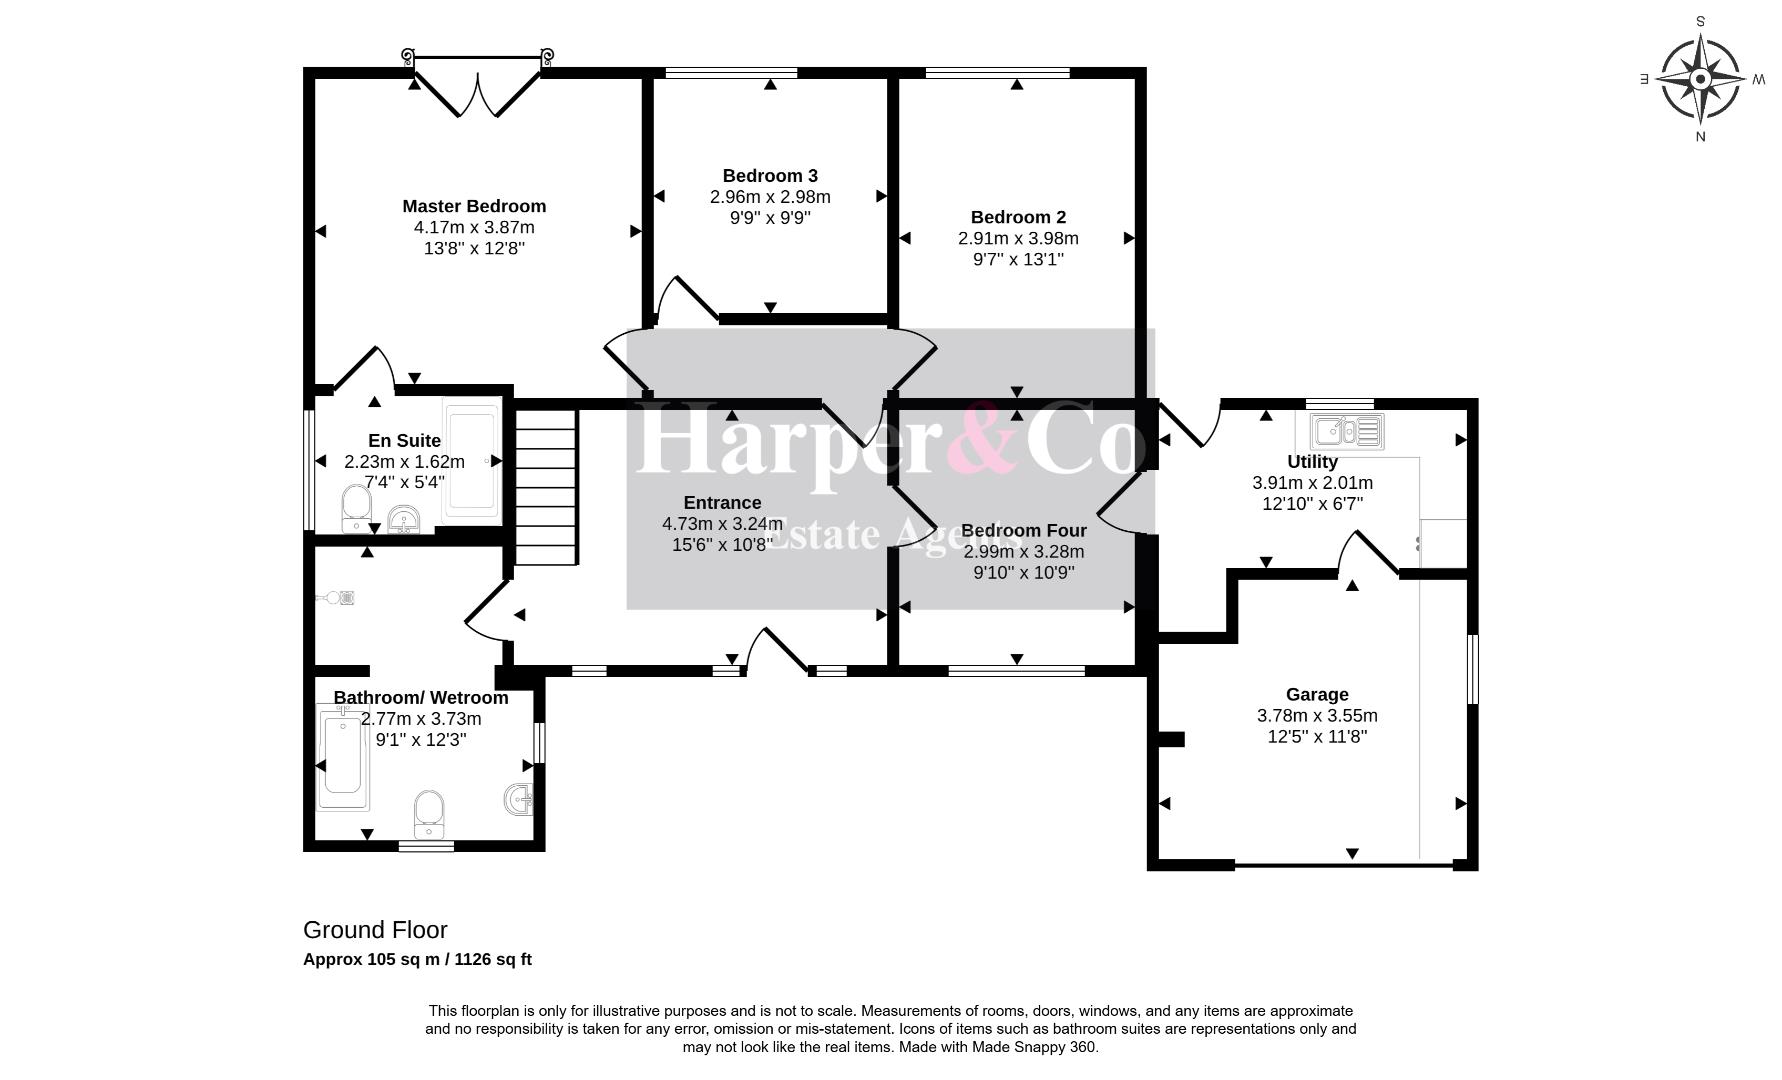
Principal Bedroom With Private Balcony & En-Suite
Dedicated Cinema Room
Detached Garden Room With Bespoke Bar
Integral Garage & Generous Driveway Parking
Extensively Upgraded & Beautifully Presented Throughout
AN INDIVIDUAL HOME, AN EXCEPTIONAL PLOT AND A SETTING THAT IS DIFFICULT TO REPLICATE.
Harper & Co are delighted to present this striking four-bedroom split-level detached home, occupying a substantial plot of approximately *one third of an acre* within the highly sought-after Hartburn area of Stockton-on-Tees.
Extending to approximately 1,988 sq ft, this is far from a conventional four-bedroom detached property. Its individual design, generous proportions and superb position backing onto the open green space of Six Fields combine to create a home offering an exceptional balance of family living, entertaining space and privacy.
The property has been extensively upgraded and thoughtfully designed, with particular attention given to creating impressive social spaces while retaining practical accommodation for everyday family life.
At the heart of the home is the outstanding 34ft open-plan kitchen, living and dining room.
Designed as a genuine hub of the house, this substantial space combines a contemporary fitted kitchen with central island, generous dining area and comfortable family living space. A log-burning stove creates an attractive focal point, while extensive glazing and bi-folding doors connect the room directly with the garden.
During the warmer months, the doors can be opened to create a superb indoor-outdoor entertaining space, taking full advantage of the property's south-west facing aspect.
For more relaxed evenings, the property also features a dedicated cinema room, providing a separate space away from the principal living accommodation.
The split-level layout gives the house considerable character and helps distinguish the different living and bedroom areas.
There are four well-proportioned bedrooms, with the principal suite being a particular highlight. It benefits from its own en-suite shower room and private balcony overlooking the rear, providing an elevated outlook across the garden and towards Six Fields.
The remaining bedrooms are served by a beautifully appointed family bathroom, finished in keeping with the contemporary standard found throughout the property.
Exceptional Outside Space
The plot is one of the defining features of this home.
Extending to approximately one third of an acre, the substantial south-west facing rear garden provides a degree of space and privacy that is increasingly difficult to find within Hartburn.
The garden backs directly onto the open green space of Six Fields, creating an attractive backdrop and a feeling of openness beyond the boundary.
Thoughtfully arranged for both family life and entertaining, the outside space provides generous areas for seating, dining and recreation.
Adding another dimension is the detached garden room, currently arranged as an entertaining space complete with a bespoke bar. Whether retained in its current form or adapted as a home office, gym or leisure room, it provides valuable additional space separate from the main house.
To the front, a generous driveway provides off-road parking for multiple vehicles and access to the integral garage, providing further secure parking and storage.
This is a property where the combination of house, plot and setting sets it apart.
With approximately 1,988 sq ft of accommodation, a third-of-an-acre plot, substantial open-plan living space and a south-west facing garden adjoining Six Fields, it offers features that are extremely difficult to replicate in a conventional family home.
Viewing is highly recommended to fully appreciate the scale, individuality and setting of this impressive Hartburn property.
Occupying a desirable position within the ever-popular Hartburn area, this property enjoys a peaceful residential setting while remaining exceptionally well connected for everyday living. Hartburn is one of Stockton-on-Tees' most sought-after residential neighbourhoods, renowned for its strong community feel, excellent local amenities and attractive green spaces.
A selection of independent shops, cafés and essential services are all within easy walking distance, while the beautiful Ropner Park is approximately 0.6 miles away (around a 12-minute walk). Offering ornamental gardens, woodland walks, children's play areas and recreational facilities, it provides a wonderful space to relax and enjoy the outdoors throughout the year.
Families will appreciate the excellent choice of well-regarded primary and secondary schools nearby, while Stockton town centre is just approximately 1.5 miles away (around a 5-minute drive), providing a wide range of high street shops, restaurants, cafés, bars and leisure facilities.
For those commuting further afield, the property benefits from superb transport connections. The A66 and A19 are easily accessible, providing convenient links to Middlesbrough, Darlington, Durham, Newcastle and the wider Tees Valley, making this an outstanding location for professionals, families and anyone seeking the perfect balance of convenience and lifestyle.
Please find the attached brochure with material information for buyers.
Although issued in good faith, these particulars do not constitute factual representations and do not form part of any offer or contract. Prospective buyers should satisfy themselves by independent inspection or other means as to the accuracy of the information contained within these particulars. Neither Harper & Co Estate Agents Limited nor any of its employees has the authority to make or give any representation or warranty in relation to this property.
Whilst every effort has been made to ensure the accuracy of these sales particulars, they are intended as a general guide only. If there is any information that is particularly important to you, please contact our office and we will be happy to verify it for you, especially if you are travelling a considerable distance to view the property. All measurements are approximate and should be used for guidance only. Harper & Co Estate Agents have not tested any services, appliances or equipment at the property. Accordingly, prospective purchasers are advised to obtain their own surveys and service reports before committing to a purchase.
Some photographs may have been enhanced using AI for presentation purposes (for example, de-cluttering). Images are provided for illustrative purposes only and should not be relied upon as an exact representation of the property's current condition.
In accordance with Anti-Money Laundering Regulations, all purchasers are required to complete identity and AML verification checks as part of the sales process. A fee of £30 per person applies for these checks. We appreciate your cooperation in helping us meet our legal obligations.
Book a market appraisal for your property today.
Similar Properties


