
Impressive three-storey village residence extending to approximately 1,700 sq ft internally.
Enviable conservation-area setting with far-reaching countryside outlooks and exceptional privacy year-round.
Elegant sitting room featuring a character fireplace and graceful sash bay window.
Refined dining room opening through French doors to the landscaped rear garden.
Beautifully appointed cottage kitchen with integrated appliances and delightful garden outlooks beyond.
Luxurious principal suite with fitted wardrobes and an elegant private shower room.
Two further double bedrooms accompanied by a beautifully finished family bathroom upstairs.
Versatile lower level providing guest accommodation, home office, utility and storage space.
Secluded tiered garden offering sunlit terraces and beautifully established planted borders outside.
Generous private parking complemented by a substantial garage with excellent storage space.
Lavender Cottage is an impressive and beautifully presented village residence, offering approximately 1,700 sq ft of versatile accommodation arranged across three thoughtfully designed levels. Set within Bishopton’s attractive conservation area, the property enjoys a wonderfully private position, far-reaching countryside views and an elegant balance of character, comfort and contemporary practicality.
The principal entrance level creates an immediate sense of warmth and refinement. A welcoming hallway connects the main reception spaces, with the elegant sitting room centred around a characterful fireplace and enhanced by a graceful sash-style bay window overlooking the green. Its generous proportions create an inviting setting for relaxed evenings and entertaining.
The separate dining room offers an equally appealing atmosphere, with French doors opening directly onto the rear garden and allowing the interior to flow naturally into the outdoor entertaining areas. Alongside, the beautifully appointed cottage-style kitchen features an extensive range of cabinetry, integrated appliances and garden-facing windows that draw in an abundance of natural light. A conveniently placed cloakroom completes this level.
The lower-ground floor provides an exceptional degree of flexibility and distinguishes Lavender Cottage from more conventional village homes. A generous reception room may be used as a fourth bedroom, private guest suite, home office, cinema room or additional family lounge. This level also includes a fitted utility and laundry room together with a substantial storage room, creating an ideal arrangement for buyers seeking dedicated working space, independent guest accommodation or greater separation between living areas.
The upper floor is home to three bedrooms and two beautifully finished bathrooms. The principal bedroom is an elegant retreat, featuring fitted wardrobes and a spacious private shower room with a walk-in enclosure, underfloor heating and a feature rooflight. Two further bedrooms are accompanied by a stylish family bathroom, creating a comfortable and well-planned sleeping level.
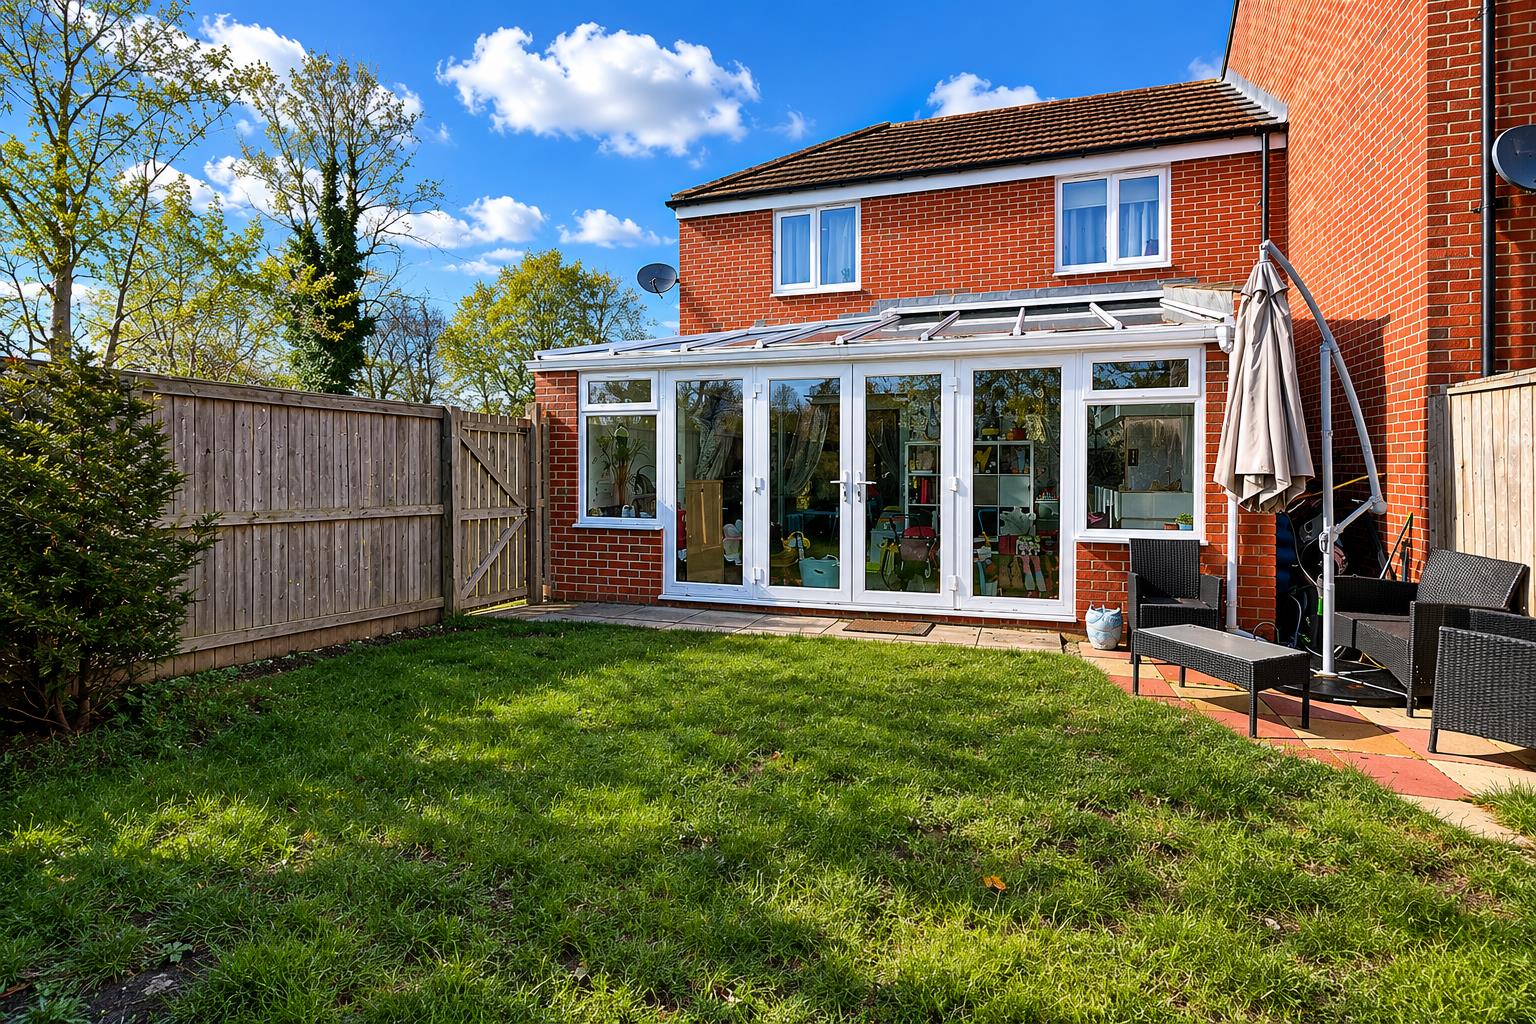
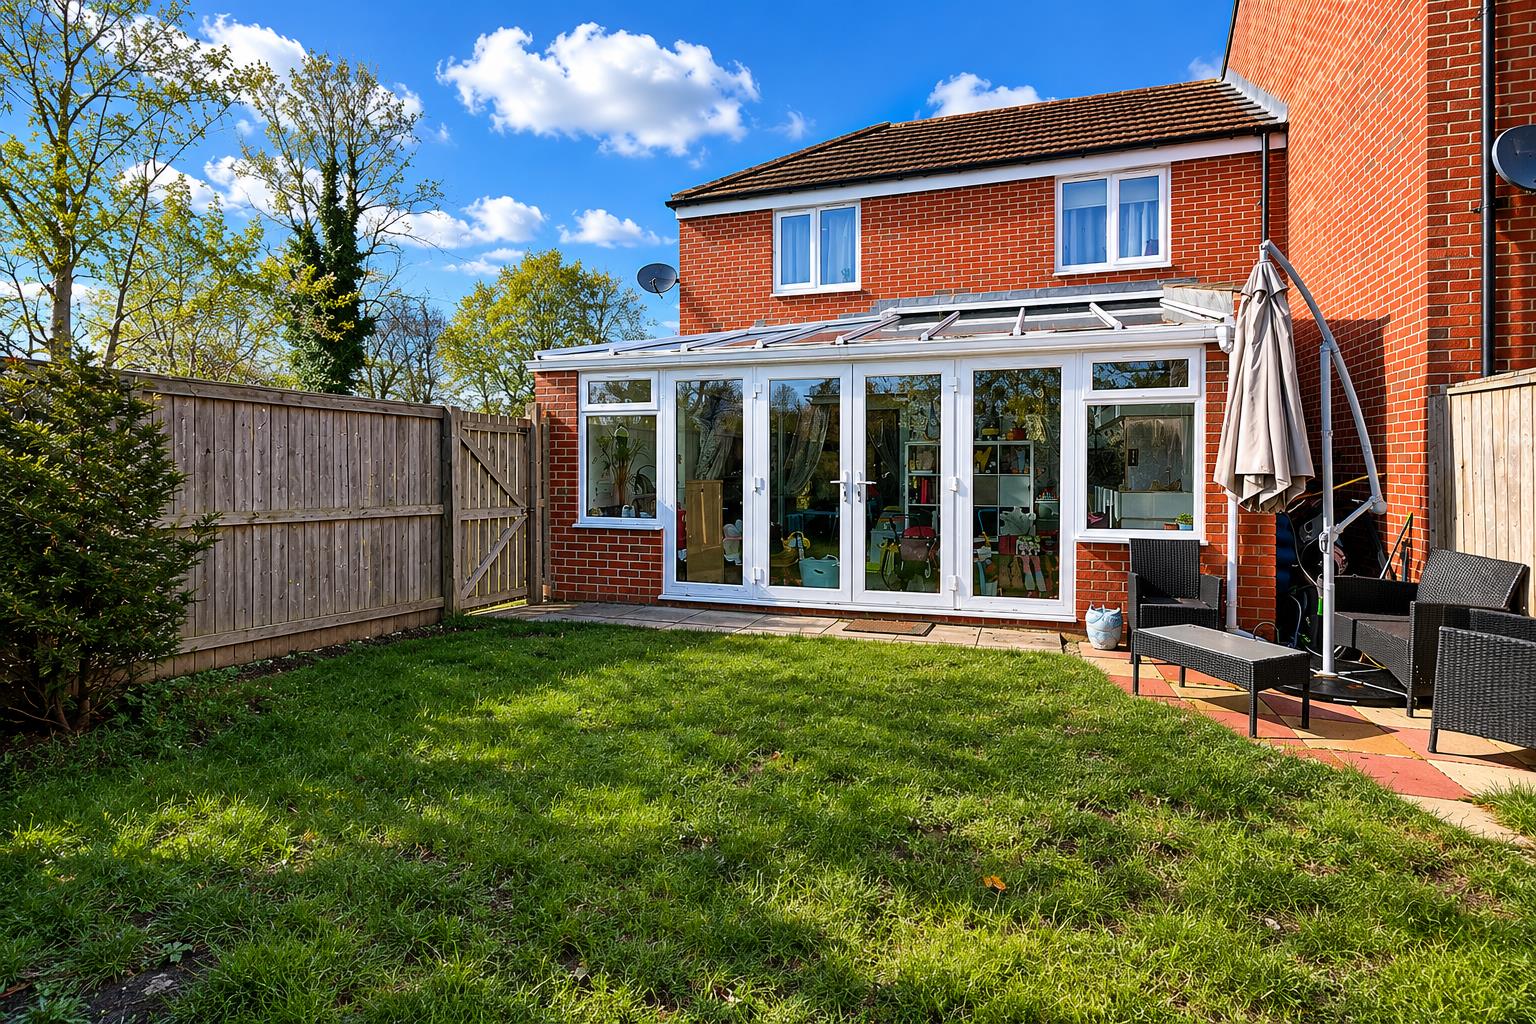
Outside, the landscaped rear garden has been arranged across a series of sunlit terraces, creating distinctive areas for dining, seating and relaxation. Established planting and clipped hedging provide colour, structure and privacy, while the elevated design adds character and visual interest. The garden connects conveniently with the dining room and kitchen, making it particularly well suited to summer entertaining.

Secure off-road parking is available for two vehicles, complemented by a substantial garage with power, lighting and useful additional storage. The property is freehold, benefits from an EPC rating of C and occupies an enviable position in the heart of one of the area’s most appealing village settings.
Lavender Cottage is a genuinely individual home: spacious, private and filled with character, with an adaptable layout that can evolve alongside its next owner’s lifestyle.
Lavender Cottage occupies a prominent yet private position on The Green in the heart of Bishopton, an attractive and well-connected village surrounded by open countryside.
The property lies within Bishopton’s conservation area and is positioned opposite Bishopton House, with St Peter’s Church, The Talbot and the Blue Bell Inn all within comfortable walking distance. Bishopton Redmarshall Primary School is also conveniently located within the village, while Bishopton Lake and North East Wake Park provide opportunities for walking, recreation and water-based activities nearby.
Despite its peaceful rural character, Bishopton is well placed for access to Stockton-on-Tees, Darlington, Yarm and the wider Tees Valley. The surrounding road network provides convenient connections for commuting, regional shopping, respected schools and mainline rail services, making the village an appealing choice for buyers seeking countryside surroundings without isolation.
The Full Energy Certificate Is Available On Request.
Please find the attached brochure, which includes important material information for prospective purchasers. If you would prefer to receive a digital copy, we would be happy to send it to you by email or WhatsApp upon request.
These particulars are provided in good faith for guidance only and do not constitute any part of an offer or contract. Whilst every effort has been made to ensure their accuracy, Harper & Co Estate Agents Limited cannot guarantee that all information is complete, accurate or up to date. Prospective purchasers should satisfy themselves as to the accuracy of all information by inspection, survey or other appropriate means before proceeding with a purchase.
Neither Harper & Co Estate Agents Limited nor any of its employees has the authority to make or give any representation or warranty in respect of this property. All measurements, floor plans and distances are approximate and should be used as a guide only. Services, systems, appliances and equipment have not been tested, and no warranty is given as to their condition or operation. Buyers are advised to obtain their own professional surveys and reports where appropriate.
Some photographs may have been digitally enhanced using artificial intelligence (AI) or other editing software for marketing purposes, including but not limited to de-cluttering, improved lighting, sky replacement or minor cosmetic enhancements. Such images are intended to present the property at its best and should not be relied upon as an exact representation of the property's current condition. We recommend that prospective purchasers inspect the property in person to satisfy themselves as to its condition and contents.
In accordance with Anti-Money Laundering Regulations, all purchasers will be required to complete identity verification during the sales process. We appreciate your cooperation in helping us meet our legal obligations.
Book a market appraisal for your property today.
Similar Properties